Réf : 392 - Saint Pierre Bellevue - 136 000€
Honoraires d'Agence Inclus/ Including Agency Fees

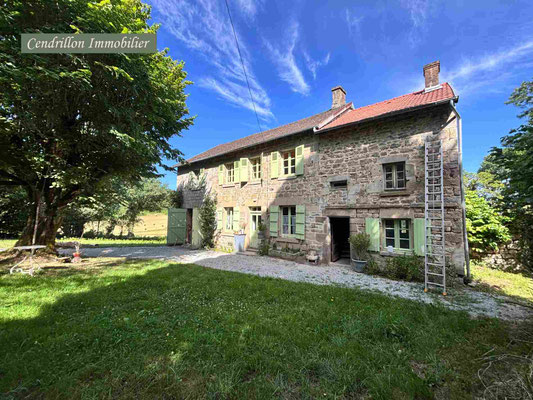
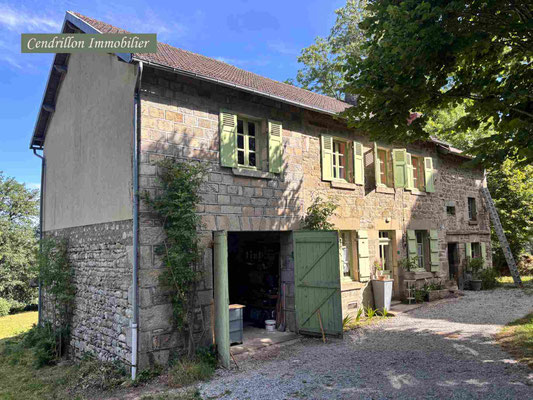
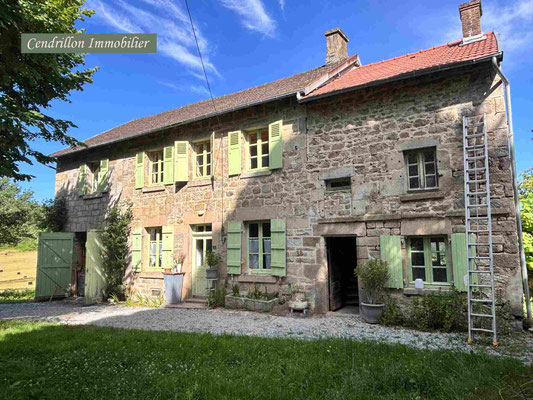
Maison en pierres 120m2, dépendances, grange et terrains, typique du bien Creusois idéal, situé dans le Parc Naturel Régional Millevaches, à 20 min. du Lac de Vassivière !
Une pépite à terminer de rénover en intérieur.
La maison d'habitation est composée comme suit :
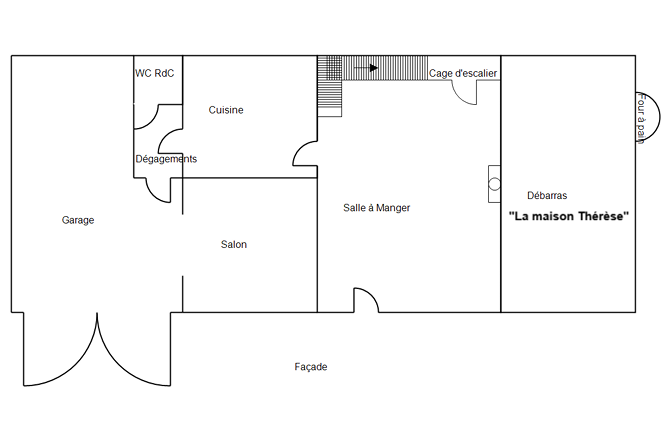
Au rez de chaussée (2.60m de hauteur sous plafond) :
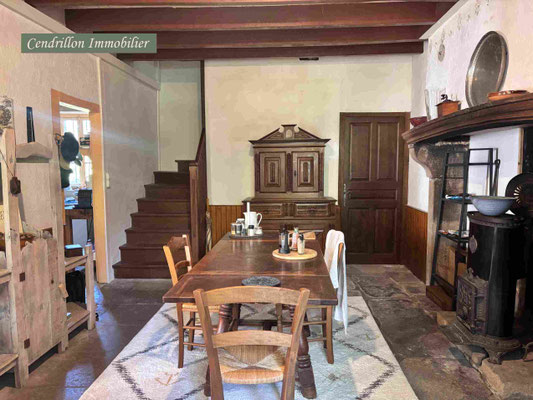
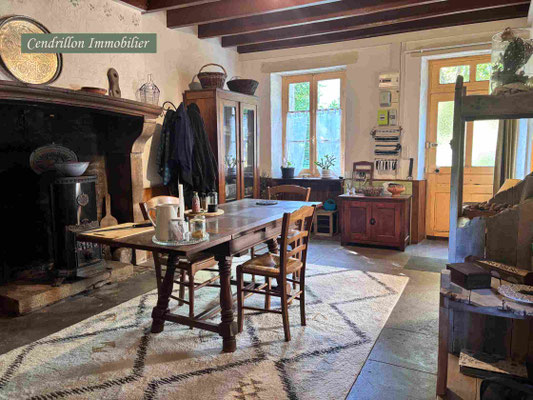
Entrée dans la salle à manger avec grande cheminée : 21.9m2.
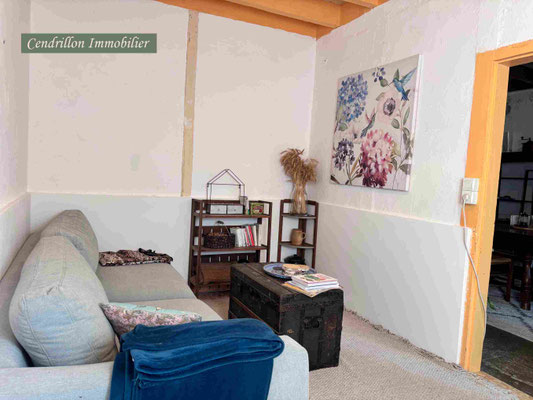
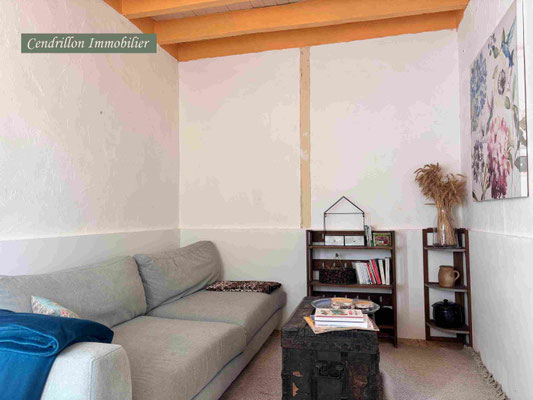
Un salon au plancher neuf : 10,5m2.
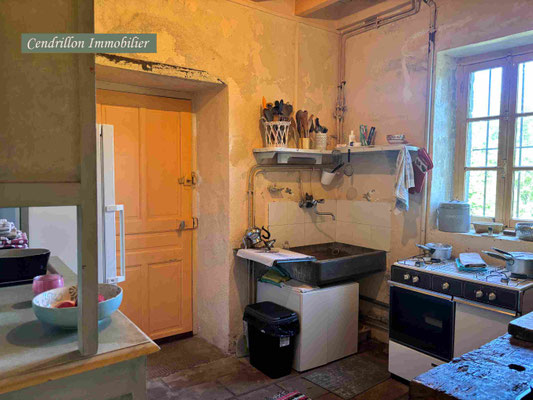
Une cuisine : 8m2.
Dégagement d'1m2 donnant sur le WC (1.3m2) et le garage (30m2).
La cave voûtée de 18m2 avec puits est facile d'accès par un escalier en pierre.
Au premier étage :
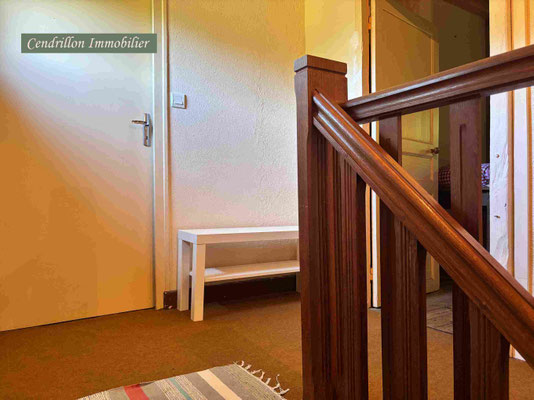
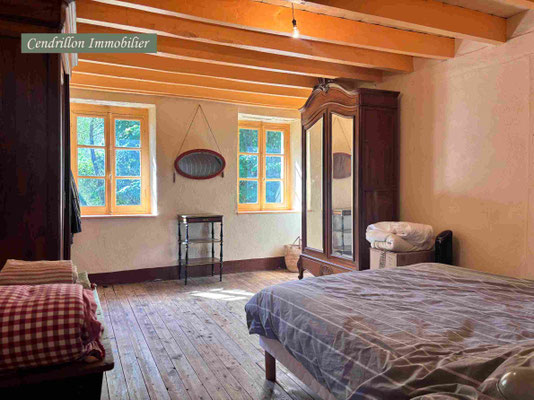
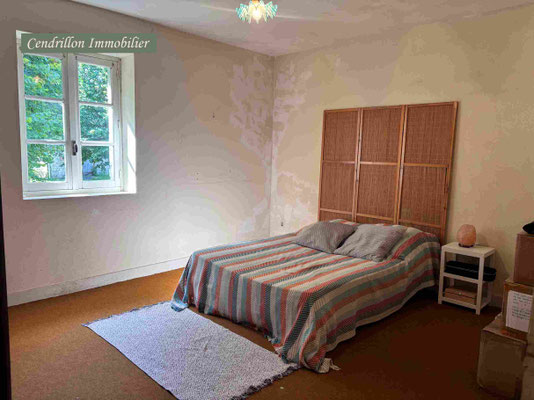
Un palier et couloir de 6.2m2 desservant : 5 chambres : 18.9m2 / 9.1m2 / 14.9m2 / 14m2 / 9.7m2.
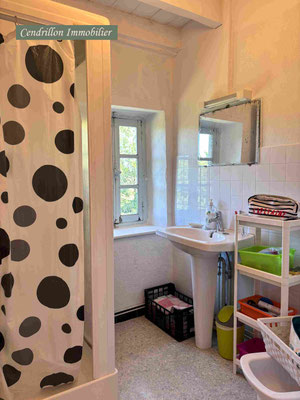
Une salle d'eau : 3.6m2.
Un WC.
Combles accessibles par trappe, non aménagées.
La "maison Thérèse", à rénover avec son four à pain, est composée comme suit :
Au rez de chaussée, une pièce de 26m2.
Au premier étage : 17m2.
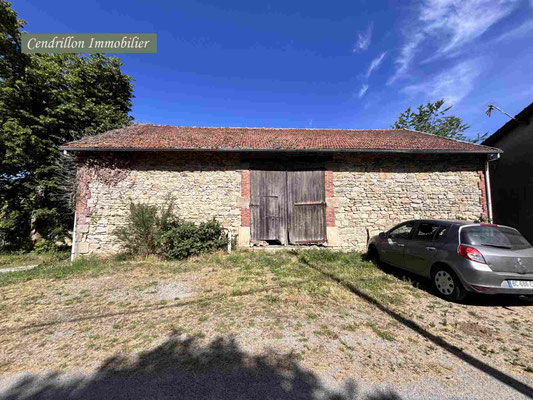
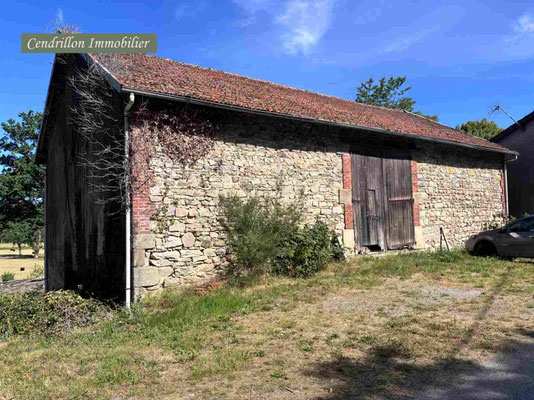
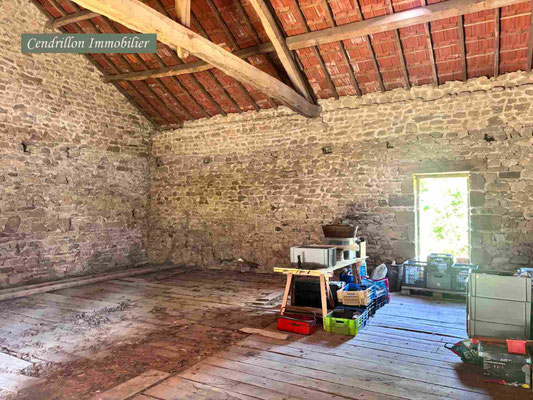
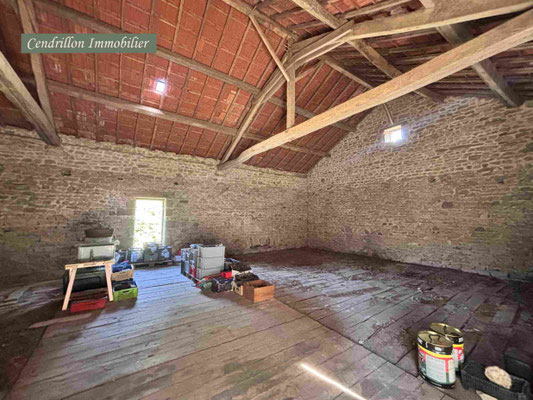
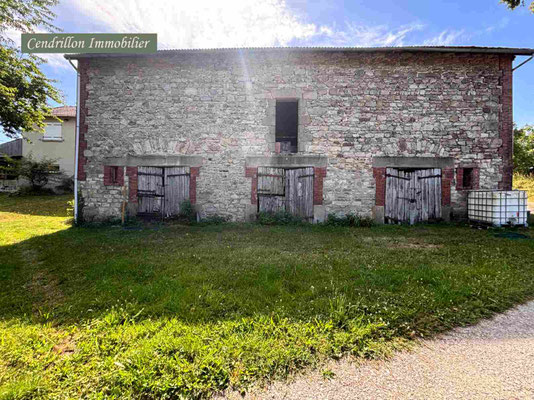
La grange mesure 140m2 sur deux niveaux (280m2 au total).
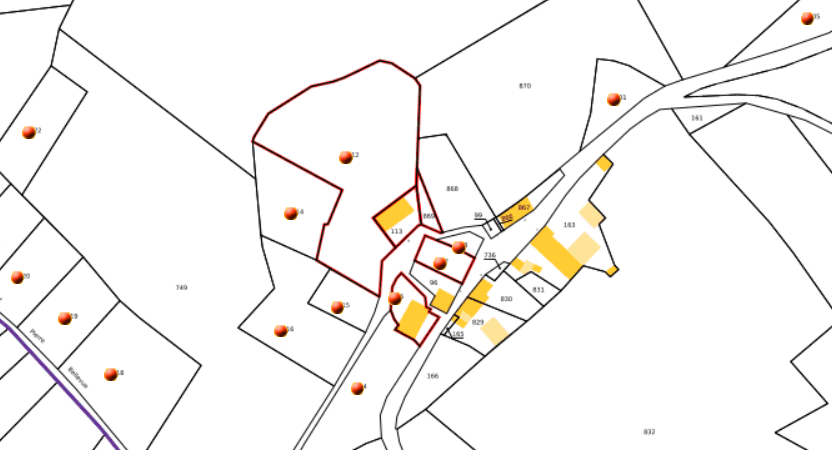
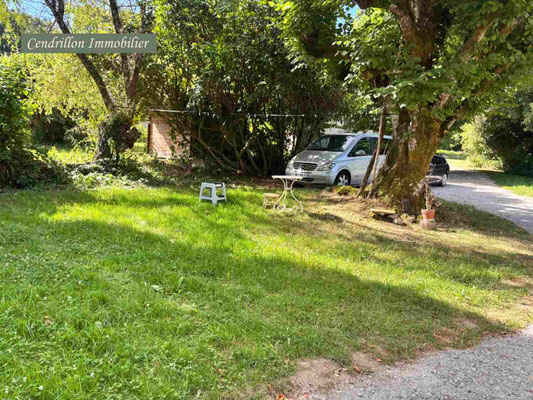
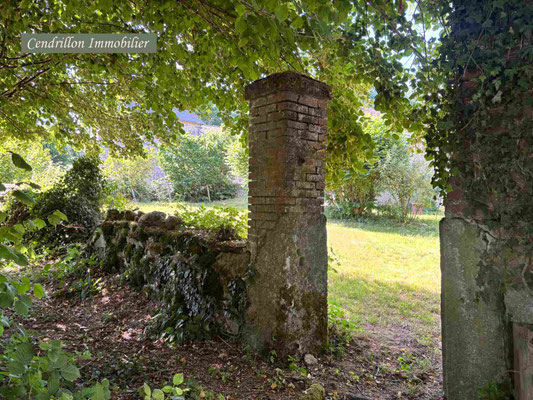
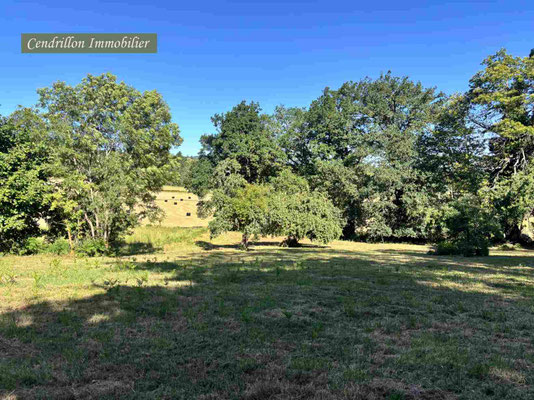
Les terrains font au total 5285m2, les parcelles attenantes, arborées de fruitiers, mesure 4470m2.
Caractéristiques techniques :
Pas de système de chauffage, possible d'installer un poêle dans l'espace de la cheminée.
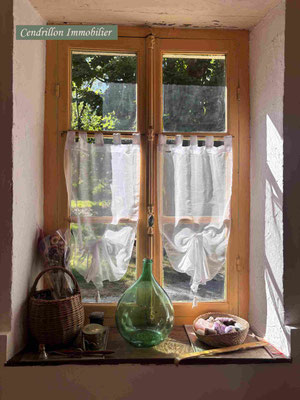
Simple vitrage huisseries bois.
Toitures : tuiles mécaniques en bon état.
Assainissement fosse septique conforme en 2025.
Taxe foncière : 570 euros par an.

A 120m² stone house, with outbuildings, a barn and land – a typical example of an ideal property in the Creuse region, situated in the Millevaches Regional Nature Park, just 20 minutes from Lake Vassivière ! A real gem, to finish renovating inside.
The main house is laid out as follows:
Ground floor (2.60m ceiling height):
Entrance leading into the dining room with a large fireplace: 21.9m².
A living room with new flooring: 10.5m².
A kitchen: 8m².
A 1m² hallway leading to the toilet (1.3m²) and the garage (30m²).
The 18m² vaulted cellar with a well is easily accessed via a stone staircase.
On the first floor:
A landing and corridor of 6.2m² leading to:
5 bedrooms: 18.9m² / 9.1m² / 14.9m² / 14m² / 9.7m².
A shower room: 3.6m².
A toilet.
Unconverted loft space accessible via a hatch.
The ‘Maison Thérèse’, in need of renovation and featuring a bread oven, comprises the following:
On the ground floor, a room of 26m².
On the first floor: 17m².
The barn measures 140m² over two levels (280m² in total).
The land totals 5,285m²; the adjoining plots, planted with fruit trees, measure 4,470m².
Technical specifications:
No heating system; it is possible to install a stove in the fireplace area.
Single-glazed windows with wooden frames.
Roofing: interlocking tiles in good condition.
Sewage system: septic tank compliant until 2025.
Property tax: 570 euros per year.
Note : toutes dimensions sont approximatives. / Note : all dimensions are approximate.













Parcelles incluses encerclées en rouge :
Included plots of land outlined in red :