Réf : 393 - Saint Dizier Leyrenne, 23400 Saint Dizier Masbaraud - 33 000€
Honoraires Agence Inclus/ Including agency fees

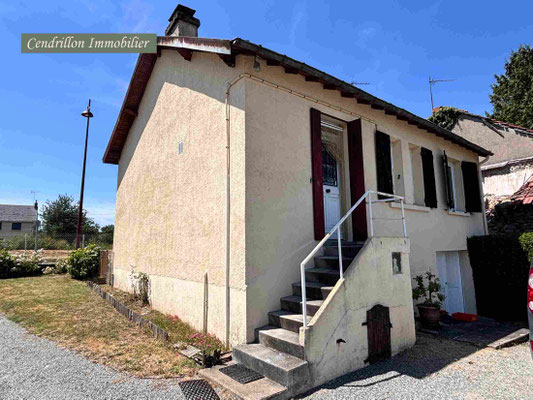
Maison indépendante à rénover offrant un jardin, une dépendance et un emplacement privilégié, avec les services de proximité accessibles à pied.
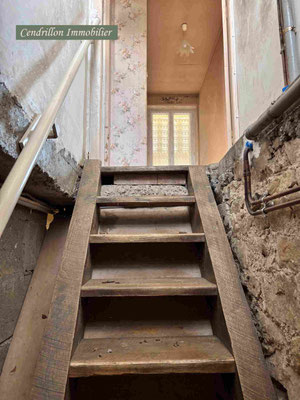
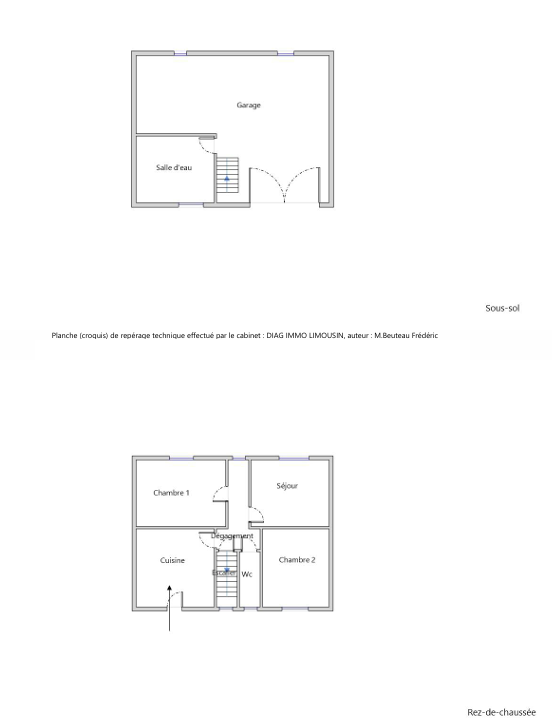
Accès par quelques marches au 1er étage :
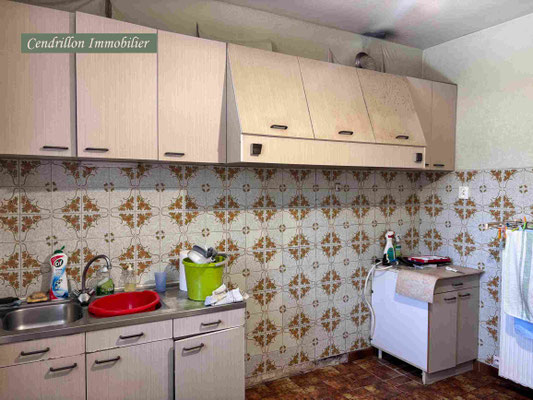
Entrée dans cuisine : 10.3m2
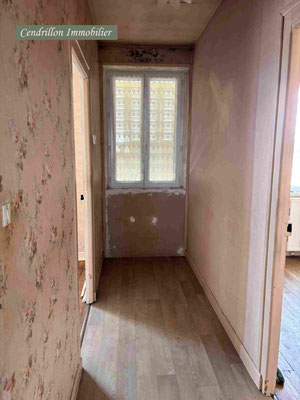
Couloir : 5.6m2
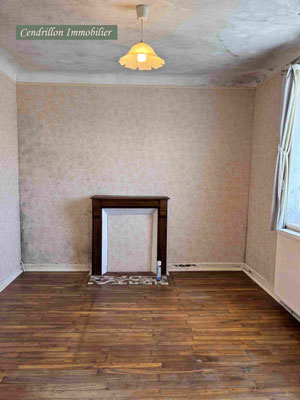
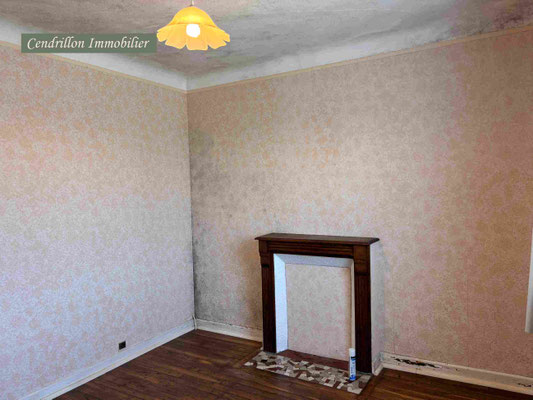
Salon : 11.4m2
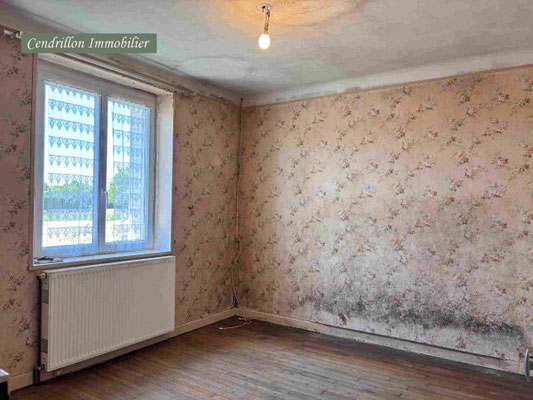
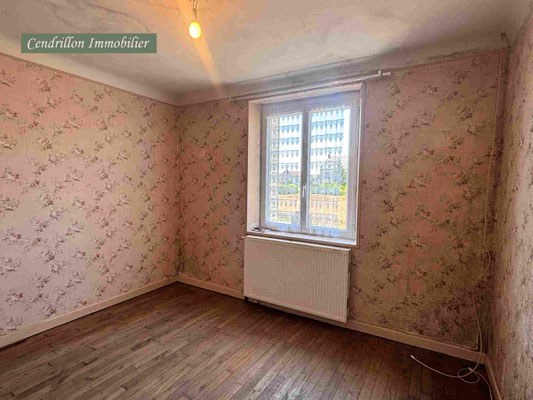
2 chambres : 10,4m2 / 11.2m2
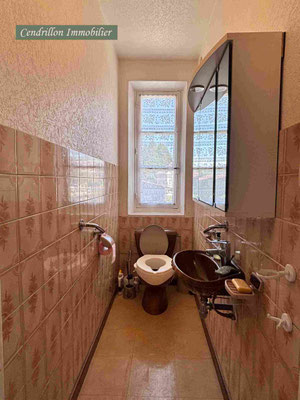
WC : 2m2 + lavabo.
Au rez de chaussée :
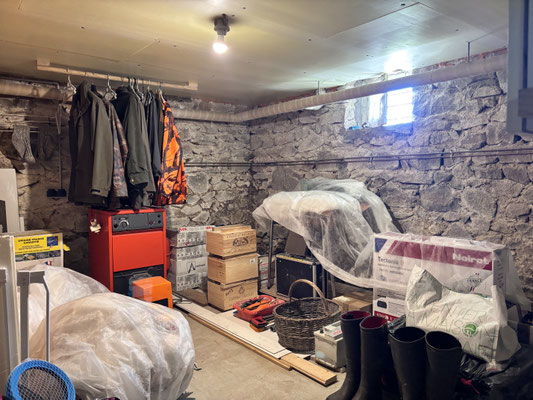
Un garage : 35.9m2
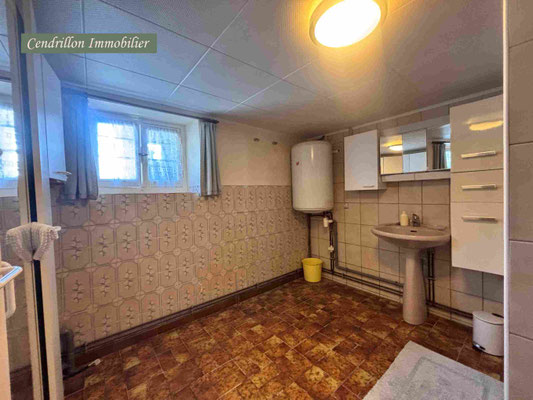
Une salle d'eau : 7.2m2
Extérieur :
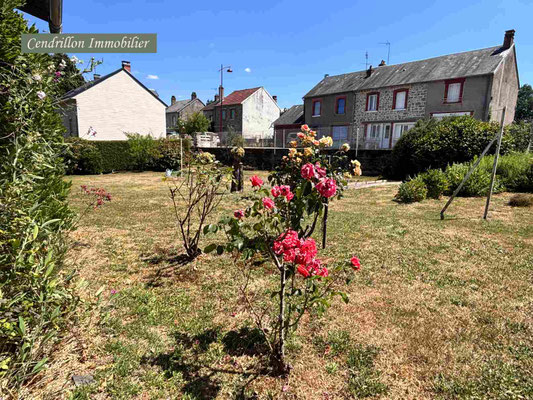
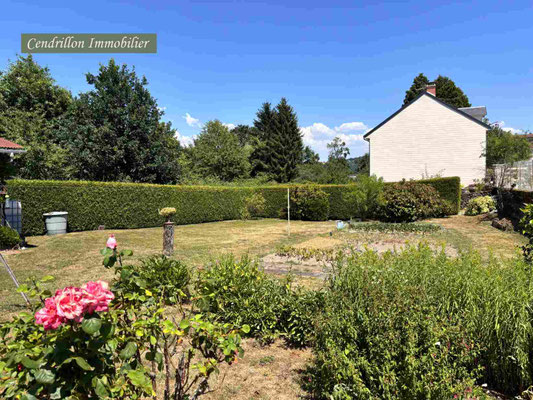
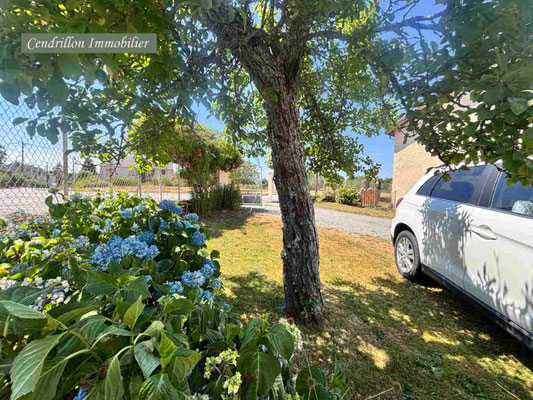
Cour, jardin, potager : 776m2 (parcelle totale : 840m2).
Garage en parpaing, toiture toles ondulées : 20m2.
Caractéristiques techniques :
Sols : parquets massifs au premier étage.
Toiture tuiles, en mauvais état.
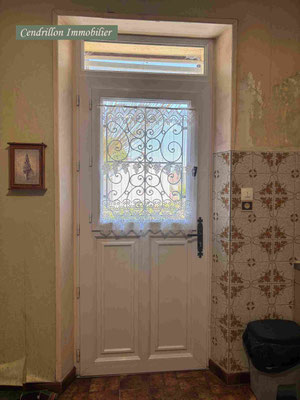
Double vitrage huisseries PVC + porte d'entrée au premier étage - simple vitrage huisseries bois au rez de chaussée.
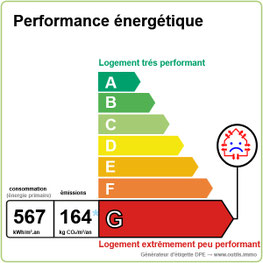
Chauffage central fioul, cuve dans garage.
Raccordée au tout à l'égout.
Taxe foncière : 400 euros.
Les +
- Exposition Sud-Est idéale.
- Services de proximité accessibles à pied (boulangerie, pharmacie, coiffeur, épicerie/café, La Poste, maison médicale, laverie).
- Habitable de suite.
- Double vitrage au 1er étage + tout à l'égout.
Les -
- Travaux à prévoir sur la toiture.
- Rénovation intérieure à prévoir.
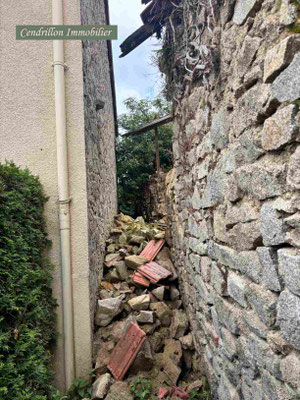
- Mur mitoyen effondré. Une procédure est actuellement en cours auprès de la mairie afin d'obtenir l'enlèvement, par les propriétaires concernés, des gravats présents sur la parcelle de la
maison.

Detached house in need of renovation, featuring a garden, an outbuilding and a prime location, with the basic amenities within walking distance.
Access via a few steps to the first floor:
Entrance into the kitchen: 10.3m²
Hallway: 5.6m²
Living room: 11.4m²
2 bedrooms: 10.4m² / 11.2m²
Toilet: 2m² + washbasin.
On the ground floor:
A garage: 35.9m²
A shower room: 7.2m²
Outside:
Courtyard, garden, vegetable patch: 776m² (total plot: 840m²).
Concrete block garage with corrugated metal roofing: 20 m².
Technical specifications:
Flooring: solid parquet flooring on the first floor.
Tiled roof, in poor condition.
Double-glazed PVC window frames + front door on the first floor – single-glazed wooden window frames on the ground floor.
Oil-fired central heating, with the tank in the garage.
Connected to the mains drainage system.
Property tax: 400 euros.
Pros
- Ideal south-east facing aspect.
- Local amenities within walking distance (bakery, chemist’s, hairdresser, grocery shop/café, post office, health centre, launderette).
- Ready to move into.
- Double glazing on the first floor + mains drainage.
Cons
- Roof work required.
- Interior renovation required.
- Collapsed party wall. Proceedings are currently underway with the local council to ensure that the owners concerned remove the rubble affecting the property.
Note : toutes dimensions sont approximatives. / Note : all dimensions are approximate.